
14335 149th Place NE Unit: 44
SEE ALL PHOTOS
14335 149th Place NE Unit: 44
Provided by NWMLS, Bought with Real Broker LLC and Listed by Windermere Real Estate/East
Sold

14335 149th Place NE Unit: 44

14335 149th Place NE Unit: 44, Woodinville, WA 98072

$1,459,990
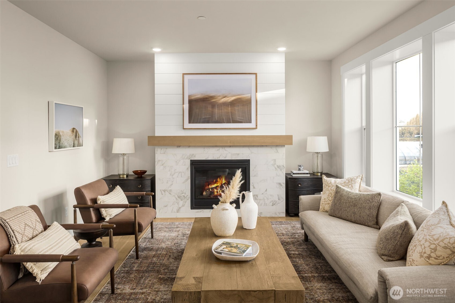
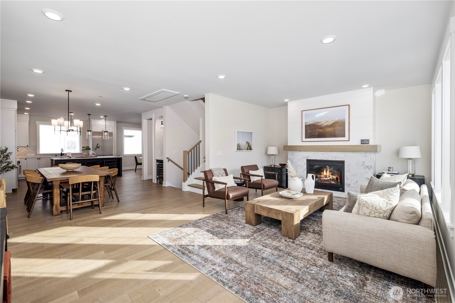
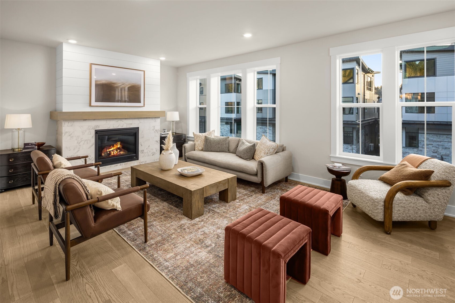
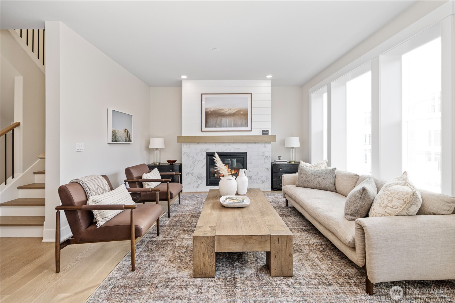
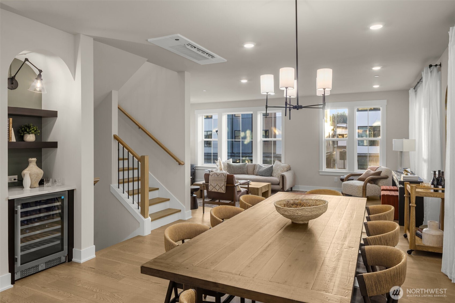
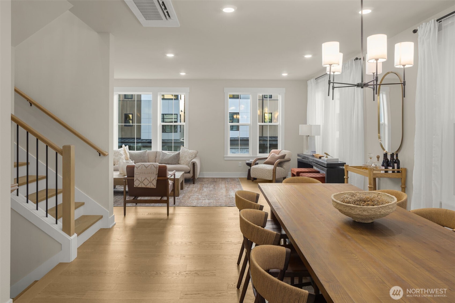
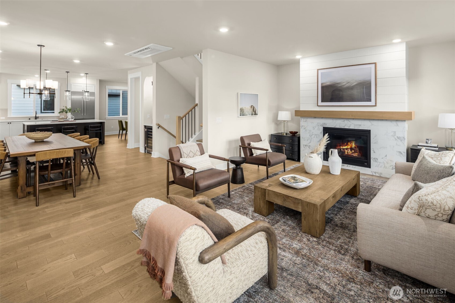
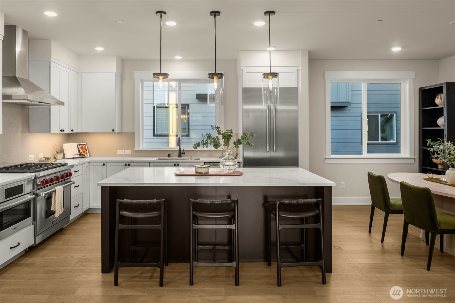
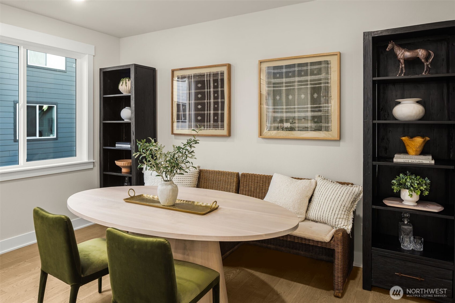
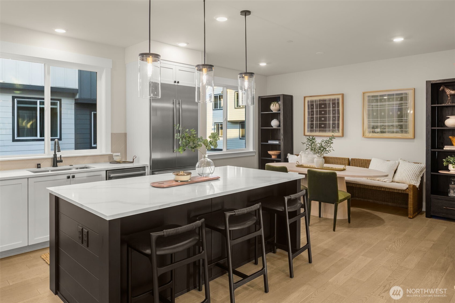
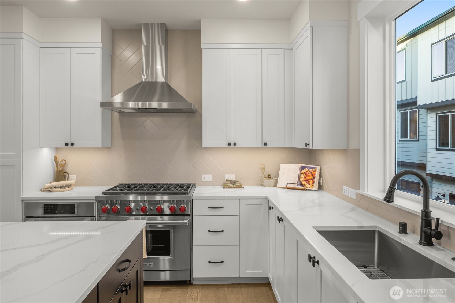
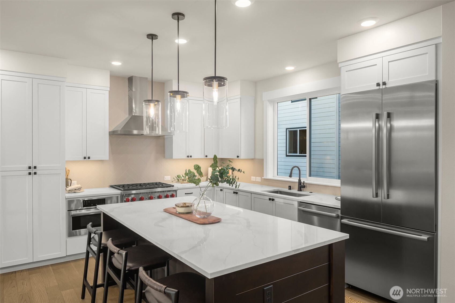
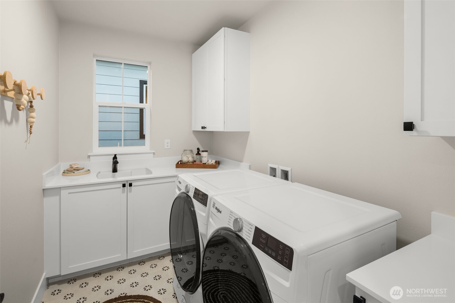
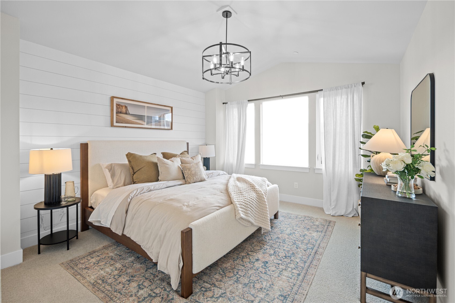
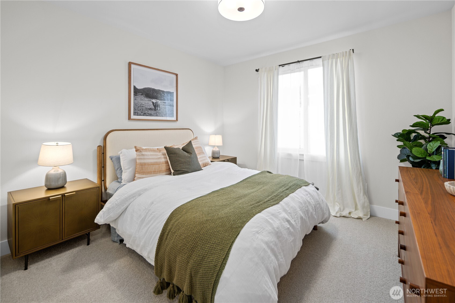
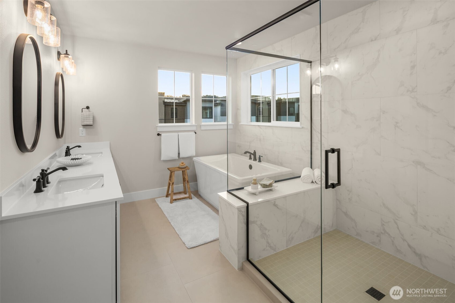
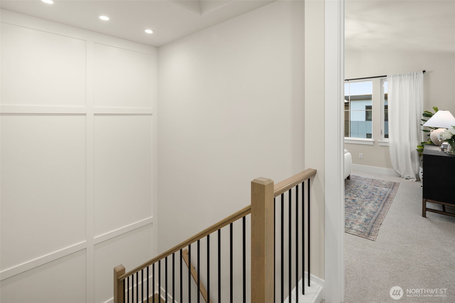
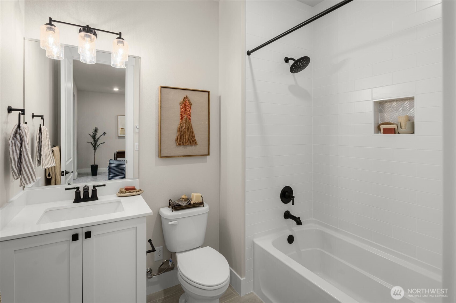
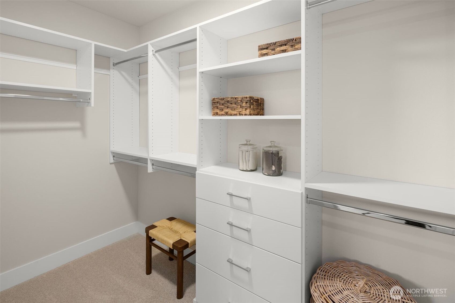
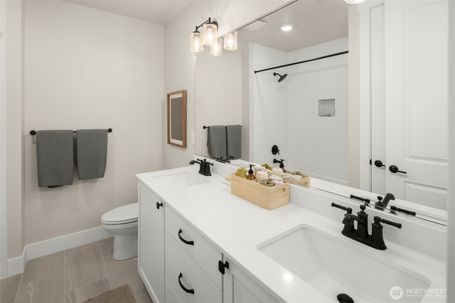
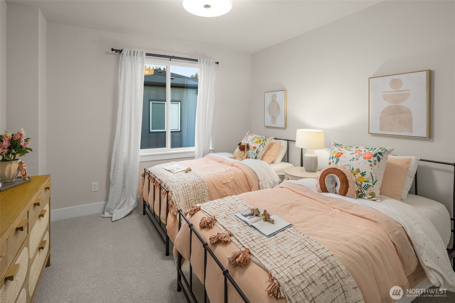
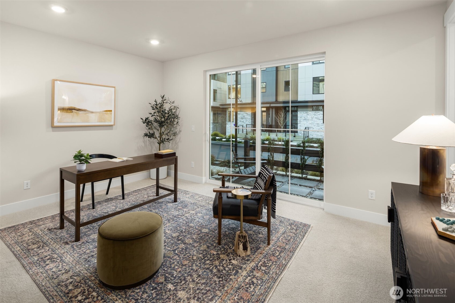
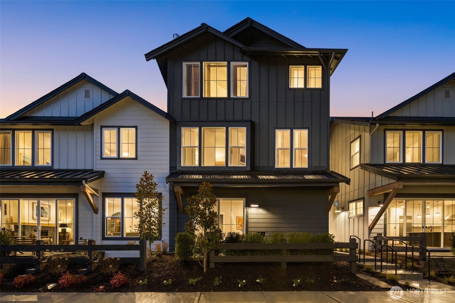
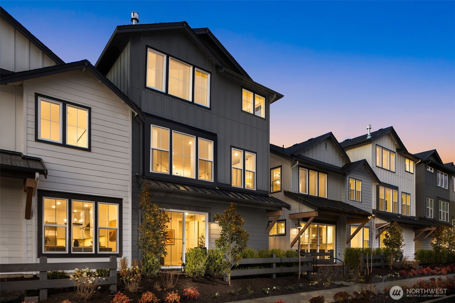
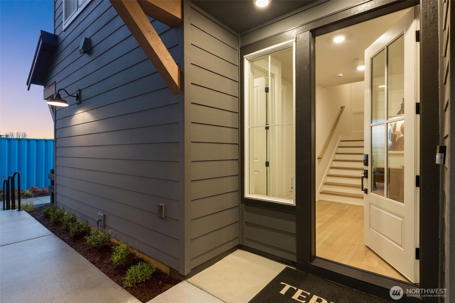
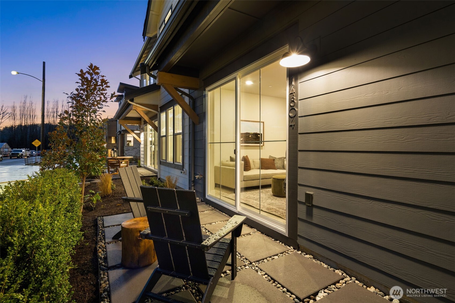
New Model Home! Homesite 44 features an elegant Eastern facing 4 bedroom, 3.5 bath design with high-end finishes, including custom Huntwood cabinetry, quartz slab countertops, energy-efficient HVAC with individual room controls, and a spacious 2 car garage equipped with EV charging. Nestled near an agricultural preserve and the Sammamish River Trail, offering over 18 miles of bicycling, walking, jogging etc., this home offers a peaceful retreat with easy access to over 130 wineries, breweries, and tasting rooms. Harvest community amenities include a luxury boutique hotel, spa, diverse dining options, & vibrant retail venues. Award-winning Northshore schools! Photos are of another model home.

4
beds

4
baths

2,579 Sq.Ft. LIVING AREA

1 Sq.Ft. lot

Paola Calderon

Paola Calderon

Features & Amenities

Interior

  • total bedrooms4
  • Total bathrooms4
  • full bathrooms3
  • half bathroom1
  • Flooring Ceramic Tile, Engineered Hardwood, Carpet
  • Fireplace Gas
  • APPLIANCES Dishwasher, Disposal, Microwave, Refrigerator, Stove(s)/Range(s)
  • other interior Features Fireplace, Water Heater

Area & Lot

  • Status Sold
  • Date Sold July 1, 2026
  • Living Area2,579 Sq.Ft.
  • Total Area2,579 Sq.Ft.
  • Lot Area1 Sq.Ft.
  • MLS® ID2519273
  • TypeCondo
  • YEAR BUILT2025
  • Architecture StylesContemporary
  • View DescriptionTerritorial
  • Elementary SchoolSunrise Elem
  • Middle SchoolTimbercrest Middle School
  • High SchoolWoodinville Hs
  • School DistrictNorthshore

Exterior

  • STORIES3
  • roofComposition, Metal
  • lot featuresCurbs, Paved, Sidewalk
  • parkingIndividual Garage
  • HEAT TYPE90 High Efficiency, Ductless
  • AIR CONDITIONING90 High Efficiency, Ductless
  • other exterior FeaturesCement Planked, Wood

Financial

  • Sales Price$1,459,990
  • HOA $350/mo
View Virtual Tour

Work With Paola

Whether Paola's clients are looking for a condominium in a new development, an investment property, or their very first home, she’s there to assist them in making a well-informed decision. Offering a bespoke real estate experience, Paola promises her clients unparalleled access to the Greater Seattle Area's most exclusive listings and best kept secrets.

Follow Me on Instagram