
14514 SE 14th Street
SEE ALL PHOTOS
14514 SE 14th Street
Provided by NWMLS, Listed by Paola Calderon, 425-455-9800 at Windermere Real Estate/East
For Sale

14514 SE 14th Street

14514 SE 14th Street, Bellevue, WA 98007

$2,795,000
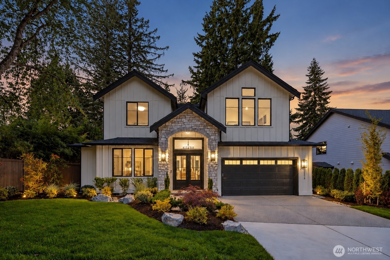
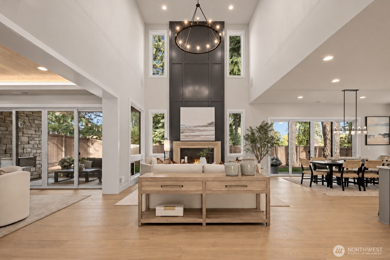
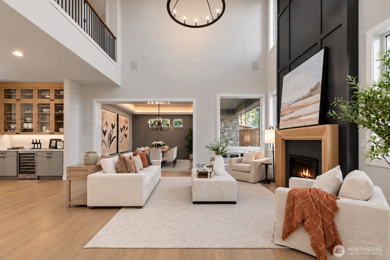
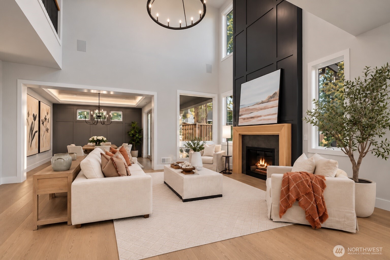
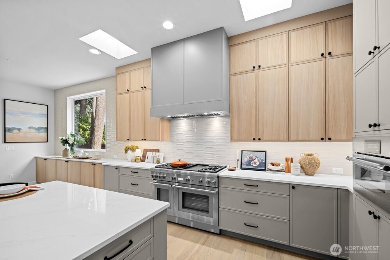
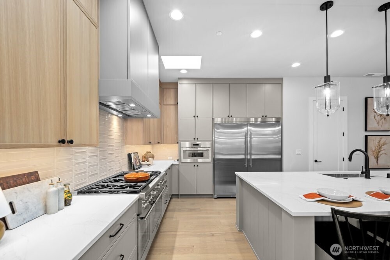
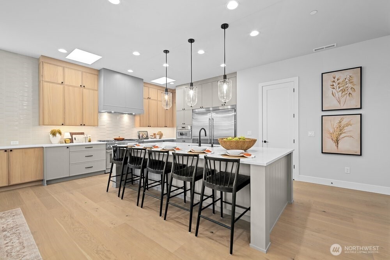
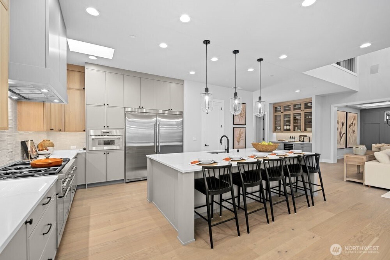
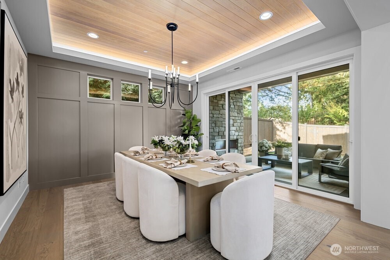
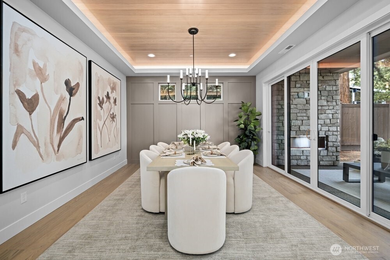
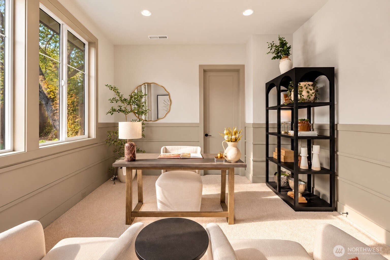
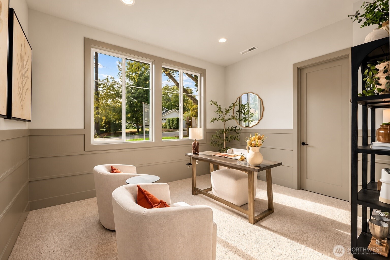
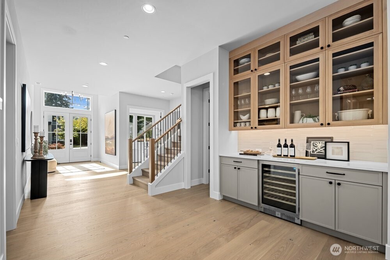
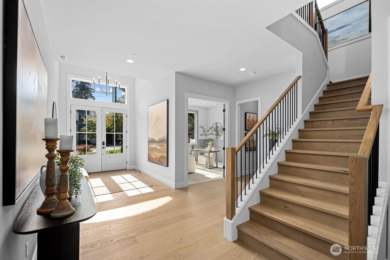
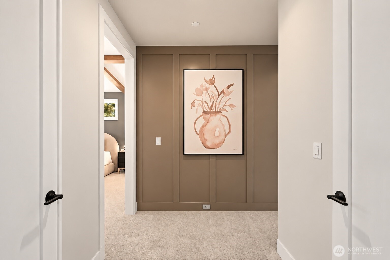
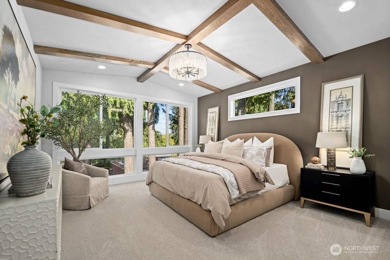
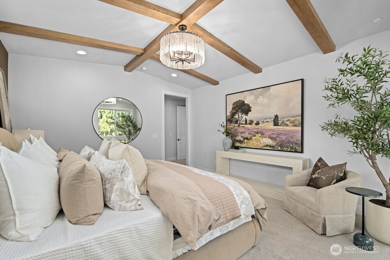
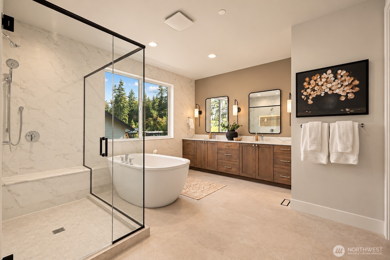
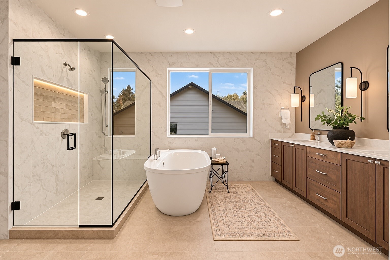
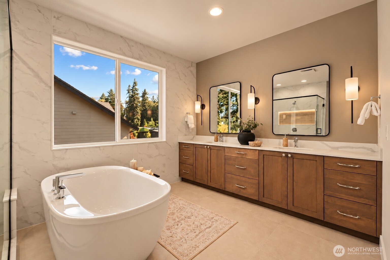
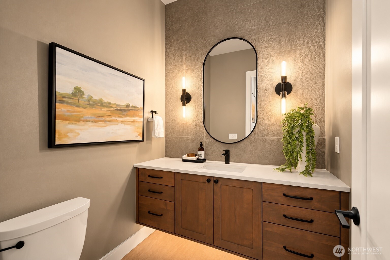
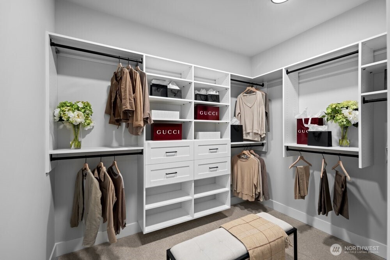
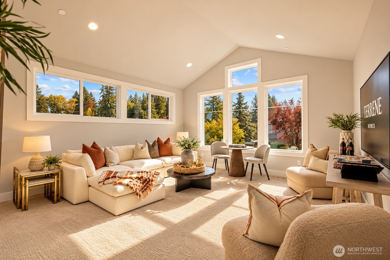
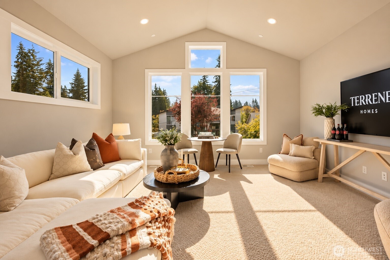
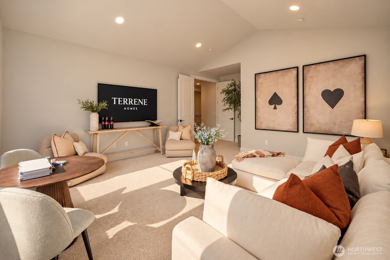
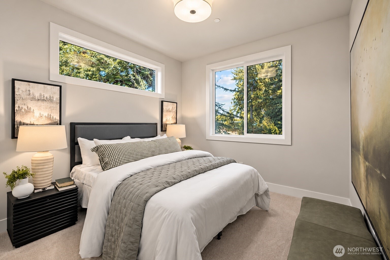
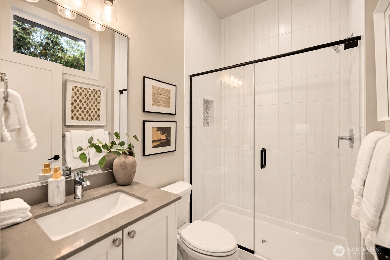
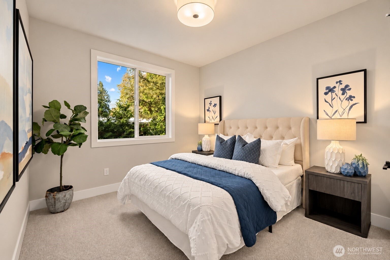
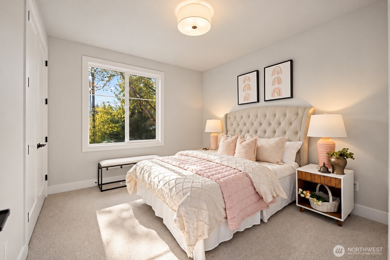
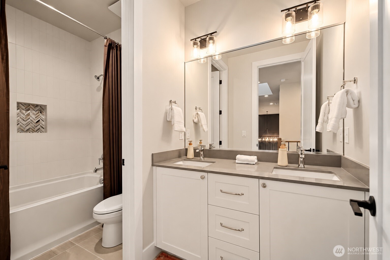
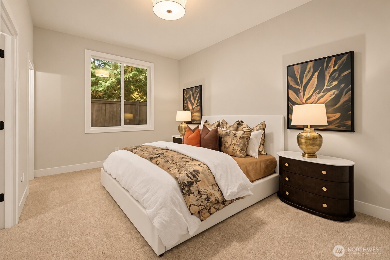
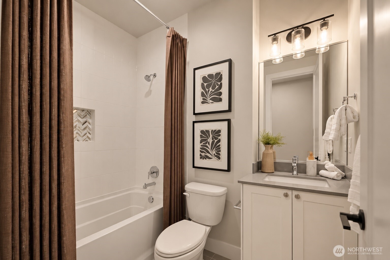
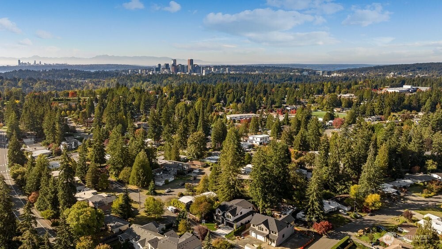
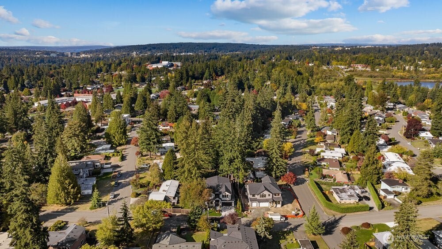
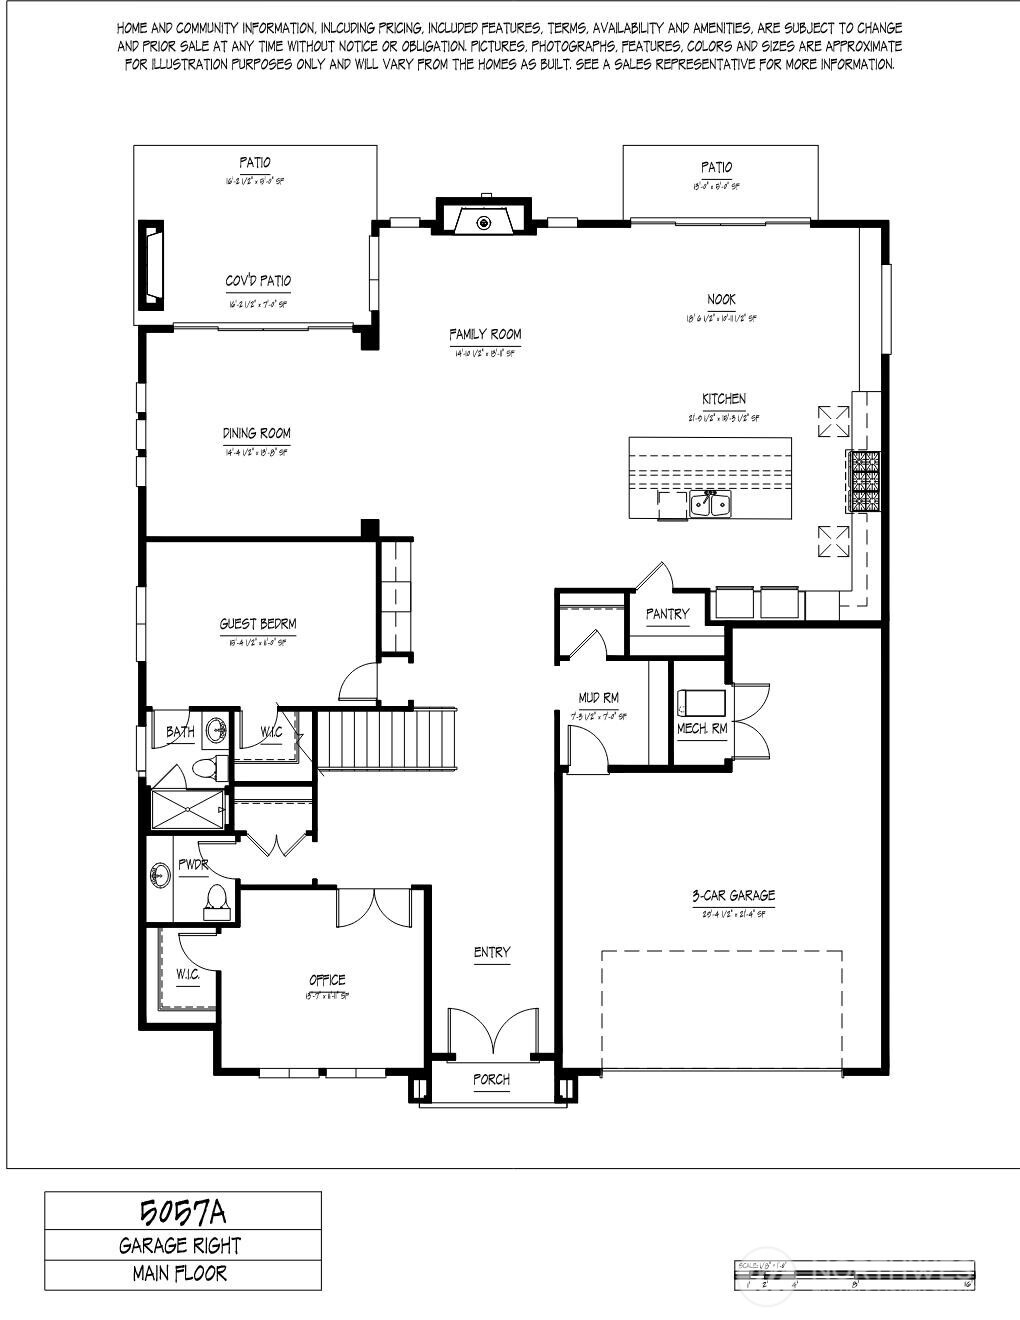
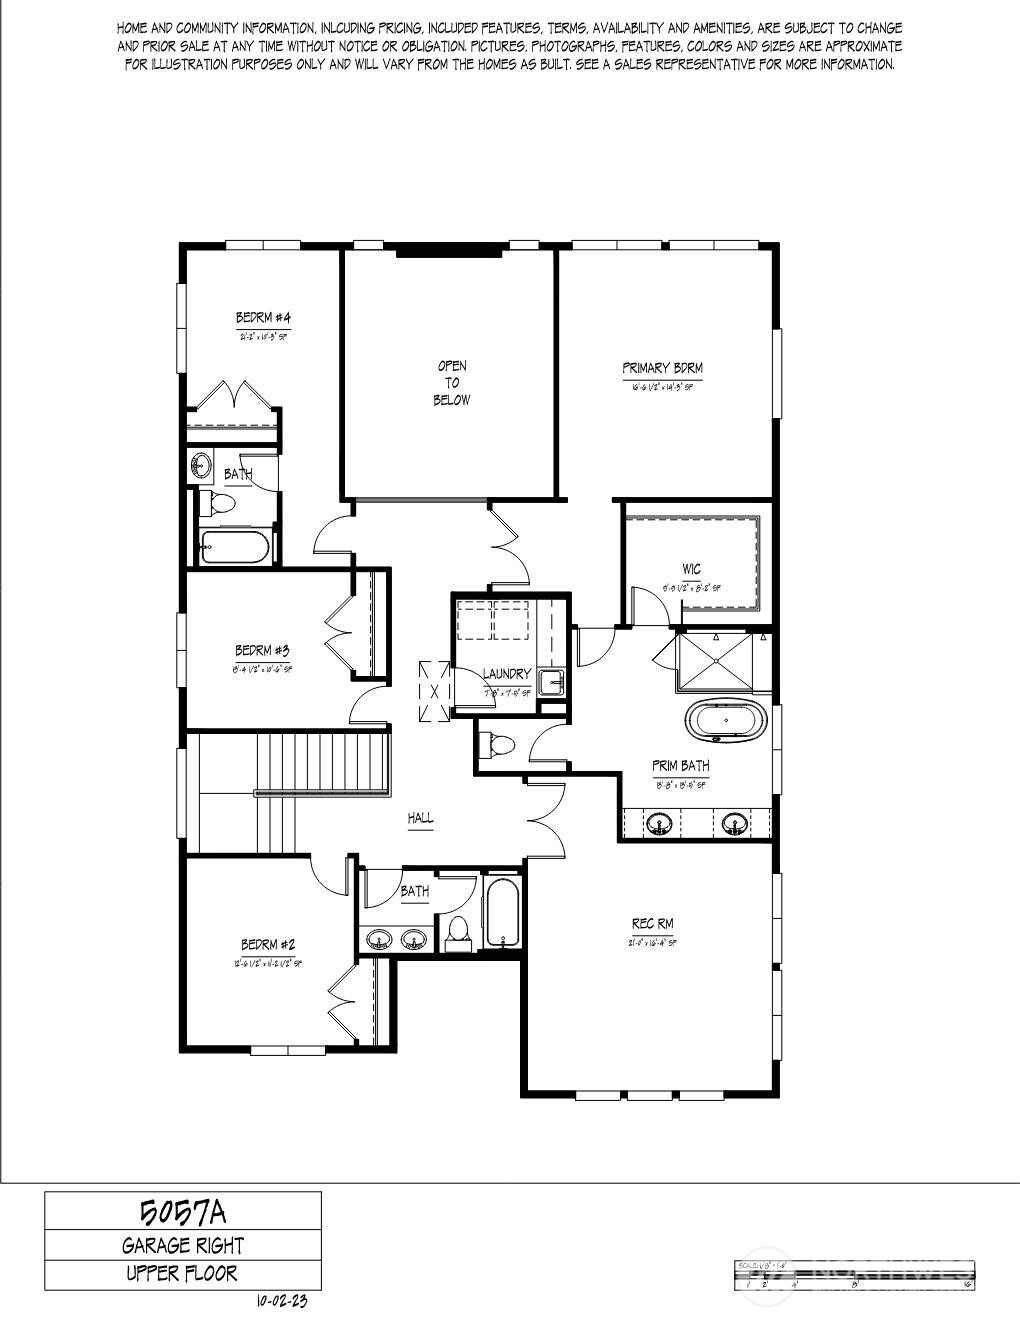
Introducing The Paragon, Terrene Homes' newest luxury residence in the sought-after Lake Hills neighborhood of Bellevue. A grand double-door entry opens to a breathtaking two-story great room, highlighted by floor-to-ceiling windows, abundant natural light, and a gas fireplace. Designed for both everyday living and entertaining, the beautifully appointed chef's kitchen features premium appliances, custom cabinetry, an expansive island, walk-in pantry, and adjoining butler's pantry with seamless access to the formal dining room. Just off the entry, a dedicated home office creates an ideal work-from-home retreat. The thoughtfully designed main level also includes a private secondary primary suite with an adjacent bath, perfect for multigenerational living or hosting guests. Upstairs, the luxurious primary suite offers a spa-inspired bath with a soaking tub, oversized walk-in shower, dual vanities, and spacious walk-in closet. Three additional bedrooms, beautifully appointed baths, a centrally located laundry room, and an expansive bonus/recreation room complete the upper level. Additional highlights include an EV-ready three-car garage with ample storage space. Ideally located near major tech employers, Bellevue schools and everyday amenities, this exceptional home blends luxury, comfort, and convenience in one remarkable offering.

10/10/2026 3:00PM - 5:00PM PDT

10/11/2026 12:00PM - 2:00PM PDT

10/17/2026 12:00PM - 3:00PM PDT

10/18/2026 12:00PM - 3:00PM PDT

5
beds

5
baths

4,154 Sq.Ft. LIVING AREA

7,548 Sq.Ft. lot

Paola Calderon

Paola Calderon

Features & Amenities

Interior

  • total bedrooms5
  • Total bathrooms5
  • full bathrooms3
  • three quarter bathroom1
  • half bathroom1
  • Flooring Ceramic Tile, Engineered Hardwood, Carpet
  • Fireplace Gas
  • APPLIANCES Dishwasher, Disposal, Dryer, Microwave, Refrigerator, Stove(s)/Range(s), Washer
  • other interior Features Fireplace, Pantry, Skylight(s), Vaulted Ceiling(s), Walk-In Closet(s), Water Heater, Wine/Beverage Refrigerator

Area & Lot

  • Status For Sale
  • OPEN HOUSE

    10/10/2026 3:00PM - 5:00PM PDT

    10/11/2026 12:00PM - 2:00PM PDT

    10/17/2026 12:00PM - 3:00PM PDT

    10/18/2026 12:00PM - 3:00PM PDT

  • Living Area4,154 Sq.Ft.
  • Total Area4,154 Sq.Ft.
  • Lot Area7,548 Sq.Ft.
  • MLS® ID2592070
  • TypeResidential
  • YEAR BUILT2026
  • NeighborhoodBellevue
  • View DescriptionTerritorial
  • Elementary SchoolLake Hills Elem
  • Middle SchoolOdle Mid
  • High SchoolSammamish Snr High
  • School DistrictBellevue

Exterior

  • STORIES2
  • water SourcePublic
  • roofComposition
  • lot featuresCurbs, Paved
  • parkingDriveway, Attached Garage
  • HEAT TYPEForced Air
  • AIR CONDITIONINGCentral Air
  • sewerAvailable
  • SubstructurePoured Concrete
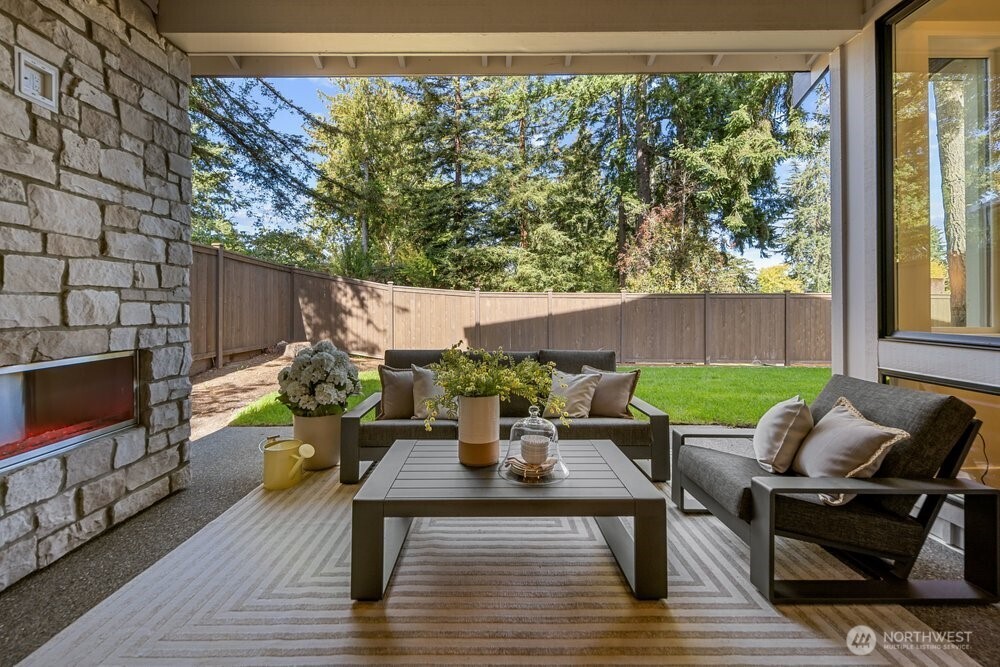
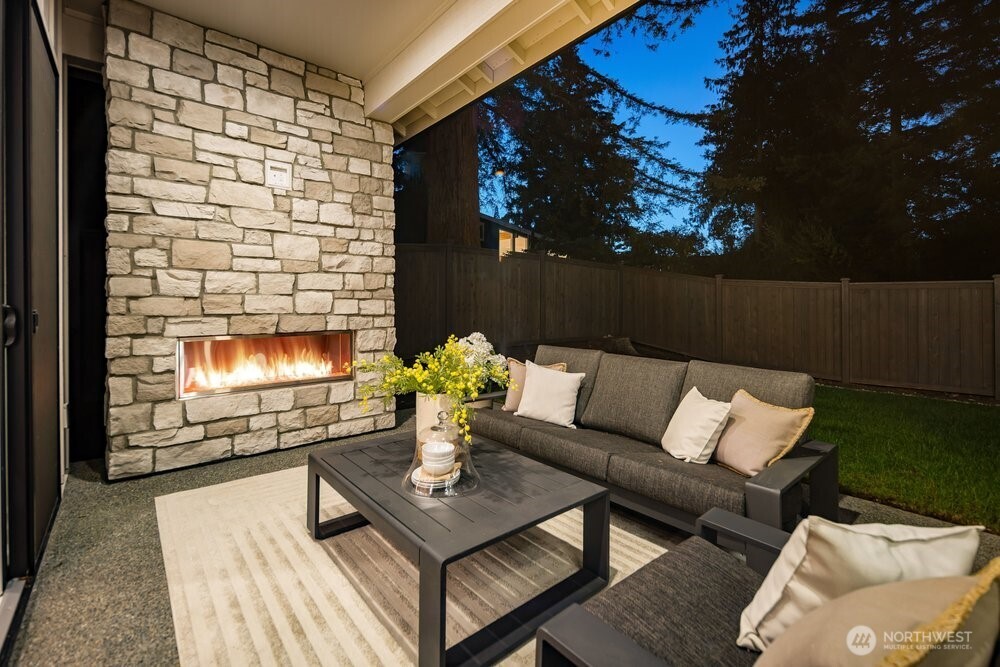
  • security FeaturesFully Fenced
  • other exterior FeaturesCement/Concrete, Stone, Wood

Financial

  • Sales Price$2,795,000
  • Real Estate Tax $7,894/yr
image

Schedule a Showing

I would love to show you my beautiful property. Please select your preferred date and time below. I will be in touch shortly to confirm your appointment.

Schedule a Showing

I would love to show you my beautiful property. Please select your preferred date and time below. I will be in touch shortly to confirm your appointment.

Thank you for your interest in 14514 SE 14th Street, Bellevue, WA 98007. We are reviewing your request and will be in touch shortly!

Mortgage Calculator

Estimate your monthly mortgage payment, including the principal and interest, property taxes, and HOA. Adjust the values to generate a more accurate rate.

All estimates are provided for informational purposes only. Actual amounts may vary.
$0,000 Your Payment 20 15 65
$0,000 Your Payment

Bellevue

Explore

Work With Paola

Whether Paola's clients are looking for a condominium in a new development, an investment property, or their very first home, she’s there to assist them in making a well-informed decision. Offering a bespoke real estate experience, Paola promises her clients unparalleled access to the Greater Seattle Area's most exclusive listings and best kept secrets.

Follow Me on Instagram